

Listing Courtesy of:  CincyMLS / Listed By: Rick Hoekstra, Voice Of America
 CincyMLS / Listed By: Rick Hoekstra, Voice Of America
 5953 Ashlyn Court Liberty Twp, OH 45044
Active (1 Days)
$519,900 (USD)
OPEN HOUSE TIMES
-
OPENSun, Jul 121:00 pm - 2:30 pm
Description
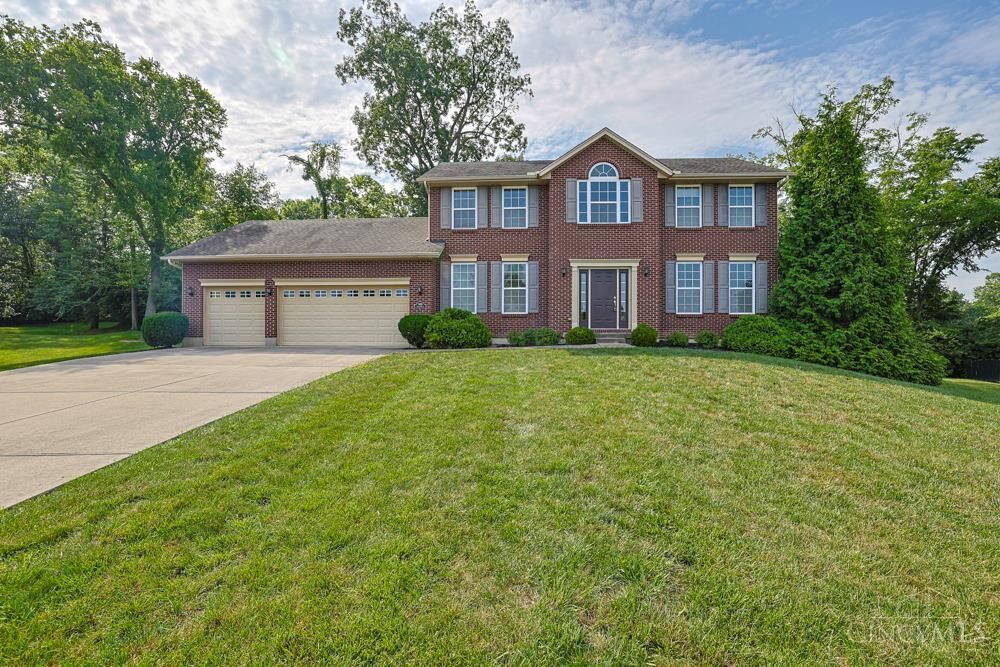
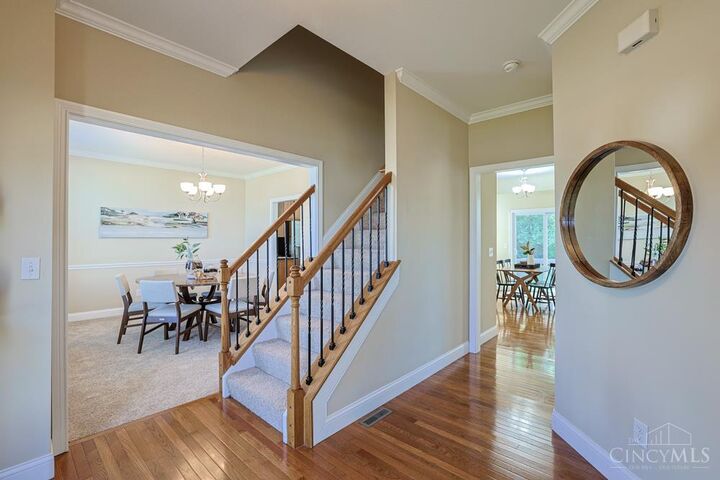
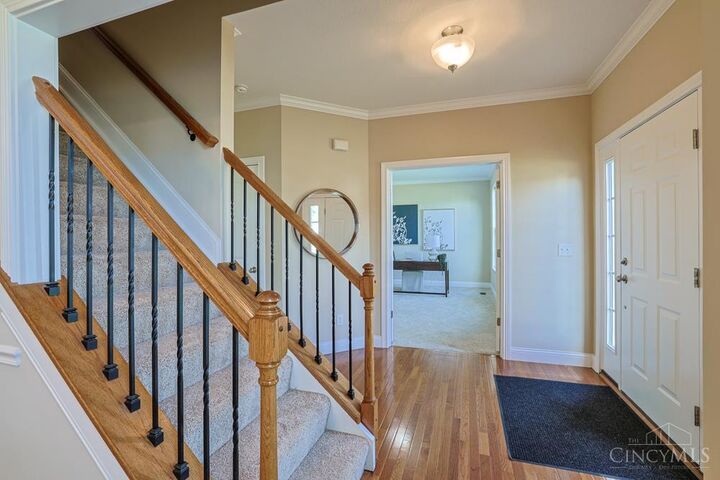
Beautiful 4 bdrm, 3.5 bath home located in desirable Windsor Estates. Home boasts 3004 sq ft and is situated on a wooded cul de sac lot. Gourmet kitchen with custom cabinets, granite, island, and double pantry. Entire kitchen has brand new GE appliances, hardwood flooring throughout entry and kitchen. Great room will keep you warm and cozy with marble surround fireplace. Wonderful primary suite with vaulted ceiling, large walk-in closet, large primary bath with soaking tub, separate shower and double vanity. Study with glass french door, and gorgeous dining room makes for a stunning entry foyer. Huge finished basement with 9 ft. ceiling, and full bath. Large secondary bedrooms and a true oversized 3 car garage. Brand new carpet throughout, and just professionally painted. New AC unit. Ideally located near shopping, schools, hospitals, and major highways. Agent owned.
MLS #:
1886317
1886317
Lot Size
0.48 acres
0.48 acres
Type
Single-Family Home
Single-Family Home
Year Built
2012
2012
Style
Traditional
Traditional
Views
Woods
Woods
School District
Lakota Local Sd
Lakota Local Sd
County
Butler County
Butler County
Listed By
Rick Hoekstra, Voice Of America
Source
CincyMLS
Last checked Jul 11 2026 at 12:00 PM GMT+0000
CincyMLS
Last checked Jul 11 2026 at 12:00 PM GMT+0000
Bathroom Details
Interior Features
- Vaulted Ceiling
- Multi Panel Doors
- 9ft + Ceiling
- Crown Molding
- French Doors
Kitchen
- Gourmet
- Wood Cabinets
- Pantry
- Walkout
- Wood Floor
- Marble/Granite/Slate
- Island
- Solid Surface Ctr
- Window Treatment
Subdivision
- Windsor Estates
Property Features
- Fireplace: Marble
- Foundation: Poured
Heating and Cooling
- Forced Air
- Gas
- Central Air
Basement Information
- Finished
- Ww Carpet
Homeowners Association Information
- Dues: $165/Annually
Exterior Features
- Patio
- Cul De Sac
- Roof: Shingle
Utility Information
- Sewer: Public Sewer
- Fuel: Gas
Parking
- Driveway
Stories
- Two
Living Area
- 3,004 sqft
Location
Disclaimer: Data last updated: 7/11/26 05:00


